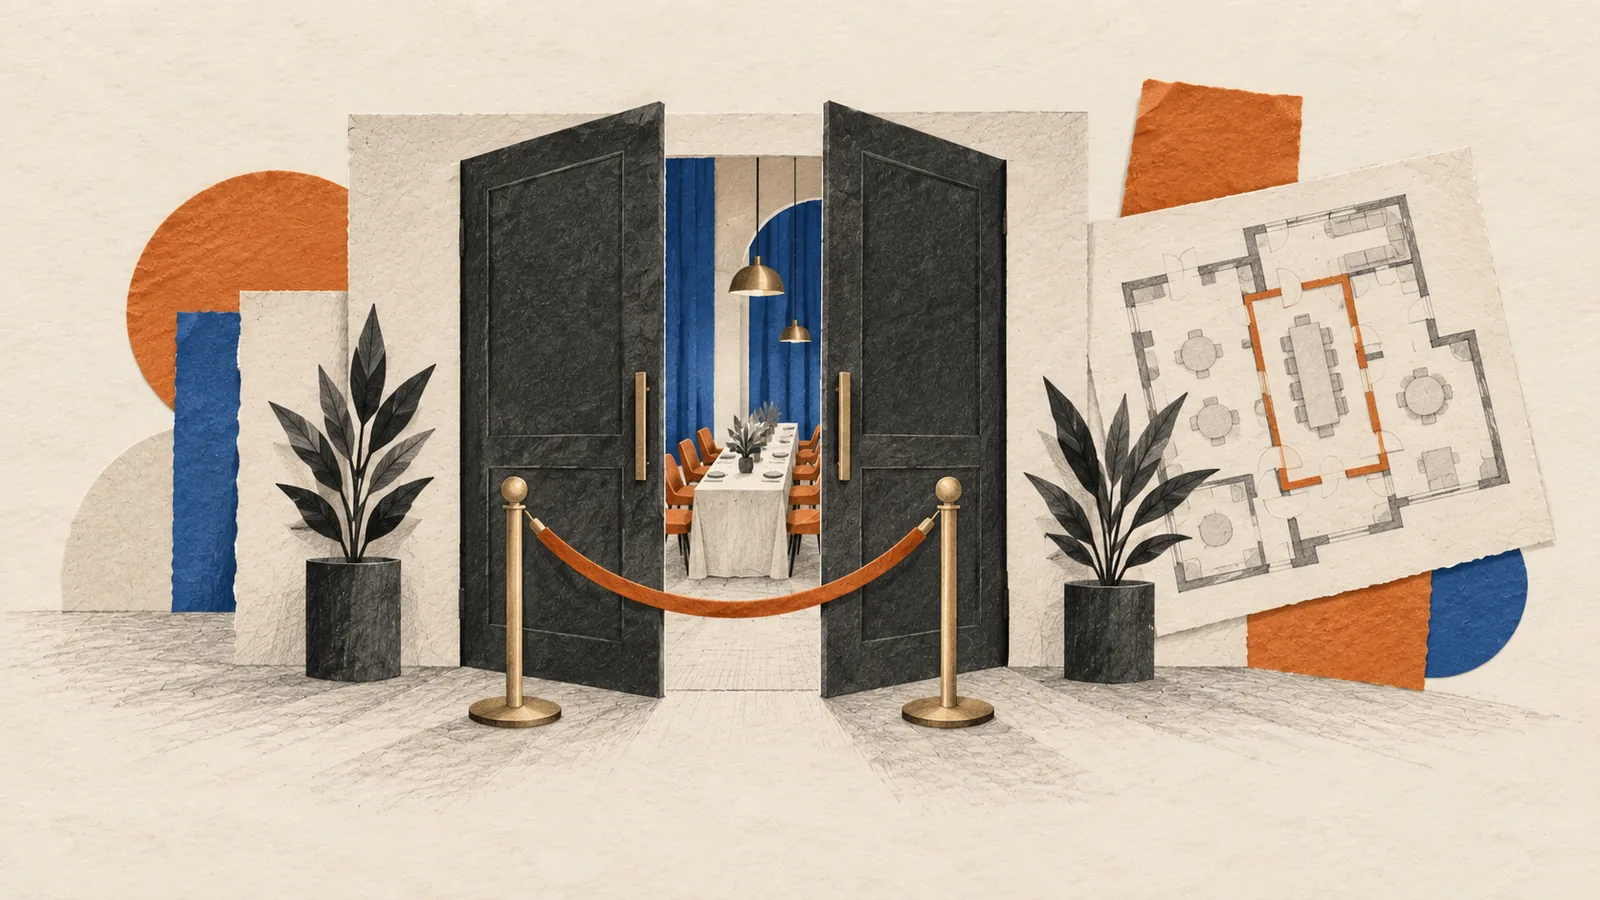
Singapore Expo Meeting Room Guide
Updated August 2026 – Use this guide when your team has already shortlisted Singapore EXPO and now needs to compare meeting-room types, breakout flow, AV fit, and access before requesting a proposal or placing a venue hold.
Quick answer: which Singapore EXPO meeting rooms should conference teams shortlist?
If your conference needs one larger plenary with room to split into tracks, start with Garnet. If the format is a medium-size plenary, banquet-style conference, or a more compact general session, Topaz usually deserves the first look. If the programme is built around concurrent breakouts, Peridot and Opal are often the better fit, while Tourmaline and Citrine work better as speaker-ready, VIP, or secretariat rooms than as the main event room.
The more useful decision filter is not the room name. It is whether the conference needs one main room, several connected breakout rooms, or a support-room layer around the main programme. Singapore EXPO currently markets 32 meeting rooms across two levels with direct access to the halls, plus pre-function areas that can support registration, networking, and light exhibitions. That means the booking decision is usually about room adjacency, delegate circulation, and production fit rather than raw room count alone.
If you are still deciding whether the venue itself is the right conference choice, start with our Conference at Singapore EXPO guide. If your team is still comparing exhibition-floor options rather than meeting rooms, use the Singapore Expo Hall Guide. This page sits between those two stages: meeting-room evaluation before booking.
Many venue teams lose time because they compare every room family at once. A faster approach is to map the programme first: how many delegates sit in one room, how many breakouts must happen at the same time, what the speaker operation needs behind the scenes, and whether the conference also needs direct access to the exhibition halls. Once those four questions are clear, the shortlist becomes much tighter.
Singapore EXPO meeting rooms at a glance
| Room family | Published setup range | Best fit before booking | What to confirm |
|---|---|---|---|
| Opal | 6 rooms, up to 113 sqm, up to 80 pax theatre | Smaller workshops, training rooms, and breakout sessions that do not need a large plenary footprint | Whether the conference needs several small workshops in parallel or a larger room bank elsewhere |
| Peridot | 6 rooms, up to 807 sqm, up to 828 pax theatre | Concurrent tracks, divisible general sessions, or a breakout-heavy conference that wants modular room combinations | How many rooms must stay open at once and how the registration or networking flow sits outside the rooms |
| Tourmaline | 3 rooms, up to 100 sqm, up to 125 pax theatre | Secretariat, speaker room, or VIP hold near the main programme | Whether these rooms are support space or expected to carry audience-facing sessions |
| Citrine | 2 rooms, up to 35 sqm, up to 30 pax theatre | VIP holding, hospitality, interview rooms, or very small briefing spaces | Whether the room is large enough once production kit, catering, or holding furniture is inside |
| Garnet | 8 rooms, up to 1,187 sqm, up to 1,450 pax theatre | Larger plenaries, registration-heavy conferences, and room banks that need one dominant meeting-room footprint | Whether the event needs one main plenary, multiple split rooms, or a support-room layer around the same zone |
| Topaz | 6 rooms plus concourse, up to 463 sqm, up to 420 pax theatre | Medium-format conferences, meetings, and banquets that do not need Garnet-scale capacity | Whether the conference needs classroom, theatre, or banquet logic and how much spillover area the concourse should handle |
1. Start with programme shape, not room names
The right shortlist comes from the conference format, not the venue brochure order. Before you compare Garnet, Topaz, Peridot, or Opal, define the programme in practical terms:
- How many delegates need to sit in one room at the same time?
- How many breakout rooms run in parallel after the opening plenary?
- Does the event need a visible registration and networking zone outside the rooms?
- Do speakers, moderators, sponsors, or VIPs need private holding rooms near the main stage?
- Will the conference also use nearby halls, booths, or light exhibition areas during the same programme?
Singapore EXPO’s meeting-room inventory is broad enough that different room families can all look viable on paper. The teams that choose well are the ones that separate their plenary room, breakout bank, and support-room needs before the site visit rather than after the quotation arrives.
2. When Garnet is the right first shortlist
Garnet is usually the first room family to test when the event still feels like a conference first, not a workshop series. Singapore EXPO currently publishes Garnet as an 8-room family with up to 1,187 sqm in an 8-room configuration and up to 1,450 pax theatre. That makes it the clearest meeting-room option when the programme needs a larger audience in one zone without moving into full exhibition-hall logic.
- Use Garnet when the event needs one stronger plenary room and nearby meeting-room flexibility for adjacent functions.
- Use Garnet when registration, sponsor networking, or pre-function circulation will be a major part of the conference flow.
- Use Garnet when the team wants a meeting-room solution first, before considering whether a hall hold is actually necessary.
The main risk with Garnet is assuming that bigger automatically means better. It is only the right choice when the programme truly needs the larger footprint and delegate concentration. If the audience is mid-sized and the event will split quickly into multiple tracks, a Peridot- or Topaz-led plan may run more cleanly.
3. When Topaz or Peridot is the better conference fit
Topaz and Peridot are often the better shortlist when the event is more structured than a single-room plenary. Topaz is currently marketed for conferences, meetings, and banquets, with 6 rooms plus concourse, up to 463 sqm, and up to 420 pax theatre. Peridot is more modular, with 6 rooms and up to 807 sqm in a combined configuration, which makes it useful when the programme changes shape throughout the day.
In practical terms:
- Choose Topaz when the event needs a medium-format conference room and a cleaner delegate footprint rather than maximum capacity.
- Choose Peridot when the conference will divide into multiple concurrent sessions and the room-combination logic matters as much as the plenary itself.
- Choose Opal when the real need is smaller workshop rooms, training sessions, or side meetings rather than a main-stage room family.
If the venue itself is already approved and the remaining question is whether the programme belongs in meeting rooms or halls, compare this page against our Singapore Expo Hall Guide before the team requests a final proposal. It is easier to budget once the room type is settled first.
4. Use Tourmaline and Citrine as support rooms, not afterthoughts
Support rooms usually decide whether a conference runs smoothly. Singapore EXPO currently describes Tourmaline as suitable for secretariat, speaker room, or VIP holding use, while Citrine is positioned for VIP holding or hospitality. Those descriptions matter because many conference teams leave these functions to chance until the programme is already locked.
- Use Tourmaline when moderators, speakers, or operations staff need a nearby working room during the live programme.
- Use Citrine when the room only needs to handle executive holding, private prep, or a compact hospitality function.
- Use Opal as overflow workshop or briefing space when the main room family does not cover every breakout requirement.
The wrong way to book support rooms is to treat them as optional extras after the main room is chosen. The right way is to decide early where speaker briefings, sponsor holding, VIP arrivals, and organiser control will live. That support plan often changes which main room family feels strongest overall.
5. Breakout adjacency is the real booking question
At Singapore EXPO, room selection is usually less about capacity and more about how delegates move once the programme splits. The venue currently markets direct access from its meeting rooms to the halls, and it highlights pre-function areas that can support registration, networking, cocktail receptions, and light exhibitions. That means your shortlist should be tested against movement, not just seating charts.
Check these breakout-flow questions before you ask for the final room hold:
- Will the opening plenary and the breakout rooms sit on the same level or force delegates into a vertical move?
- Can registration and sponsor networking happen in the pre-function zone without blocking room entry?
- Do the most important breakout rooms sit close enough to the plenary for fast turnover between sessions?
- Will speakers and VIPs reach their holding rooms without crossing heavy delegate traffic?
- If the programme also uses the halls, is the hall connection a real benefit or just unnecessary walking distance?
If the programme has already grown into a hall-plus-meeting-room format, revisit our exhibition at Singapore EXPO page as well. Hybrid conference layouts often blur the line between a meeting-room booking and a hall booking faster than teams expect.
6. Check AV fit before you assume the room works
Singapore EXPO currently promotes high-performance Wi-Fi plus modern audio-visual, lighting, and technical capabilities across its meeting rooms. That is a strong starting point, but it is not the same as confirming that your exact conference format will work without add-ons, redesign, or production compromises.
Before booking, ask the venue or proposal team these AV questions:
- What AV, lighting, and screen infrastructure is already in the room and what is treated as additional scope?
- Where will the control position sit once the room is set in theatre or classroom format?
- Will the room layout support camera positions, confidence monitors, interpretation, or live-stream requirements?
- How will audio handoffs work between the main room, breakout rooms, and any sponsor or networking zone?
- Does the programme need one main production stack or several lighter setups across multiple rooms?
These questions matter most when the shortlist feels close between Garnet, Topaz, and Peridot. Capacity might look fine across all three, but production logic often exposes which room family is actually easier to operate.
7. Access planning belongs in the room decision
Meeting-room selection at Singapore EXPO is also an access decision. The venue is directly connected to Expo MRT station on both the East-West and Downtown lines, and Singapore EXPO currently positions itself as a 10-minute drive from Changi Airport. That access profile is a major advantage, but the room plan still needs to match how delegates will actually arrive and circulate.
- For airport-heavy or regional audiences, prioritise the shortest path from arrival to registration and main session.
- For public or staff-heavy events, confirm how the delegate route works from MRT, car park, and drop-off to the exact room zone.
- For sponsor-led or networking-heavy conferences, make sure the pre-function area can absorb traffic without slowing session turnover.
- For hybrid conference-plus-exhibition formats, confirm whether direct hall access helps the programme or simply adds walking complexity.
If the team is still shaping the operating plan around registrations, speaker cues, and stage timing, map the room shortlist against our conference run sheet template Singapore before final approval. Room choice is easier when the session flow already exists on paper.
8. What to confirm during the site visit
Use the site visit to test the real decisions that a room-spec table cannot settle:
- Walk the delegate route from Expo MRT and the arrival points to the actual room family being proposed.
- Stand in the pre-function area and test where registration, sponsor booths, coffee, and crowd holding would go.
- Check the distance between plenary, breakout, speaker-ready, and VIP rooms under real turnover timing.
- Ask where the AV control position, cameras, and backstage storage would sit for your actual layout.
- Confirm whether the conference needs one room family only or a mix of main room plus support rooms.
- Pressure-test whether the meeting-room plan still works if attendance is 15 to 20 percent higher than forecast.
That final question matters more than many teams expect. A room that looks efficient at expected attendance can become hard to circulate once registration queues, sponsors, and late arrivals are added to the same footprint.
What to read next
Use our Conference at Singapore EXPO guide if the venue itself is still being evaluated. Use the Singapore Expo Hall Guide if your team is still deciding between halls and meeting rooms. Keep our exhibition at Singapore EXPO and conference run sheet template Singapore guides nearby if the programme mixes plenary, breakout, and exhibition elements.
Frequently Asked Questions
Which Singapore EXPO meeting rooms are best for a conference plenary?
Garnet is usually the first room family to test for a larger plenary because Singapore EXPO currently publishes it at up to 1,187 sqm and up to 1,450 pax theatre. Topaz is often the better fit for a more compact conference, while Peridot suits programmes that split into multiple tracks.
Are Singapore EXPO meeting rooms connected to the halls?
Singapore EXPO currently markets its 32 meeting rooms as having direct access to the halls. That matters when the conference uses both meeting rooms and exhibition space, but you should still confirm whether that connection helps the actual delegate flow rather than adding unnecessary walking.
What room families work best for speaker holding or VIP use?
Tourmaline is currently positioned for secretariat, speaker room, or VIP holding use, while Citrine is better suited to smaller VIP or hospitality functions. Opal can also work as small briefing space when the main room family does not cover every support-room need.
What AV questions should I ask before booking?
Confirm what AV, lighting, and Wi-Fi capability is included in the base room offer, where control positions will sit, how breakout rooms are supported, and whether the layout can handle live-stream, recording, interpretation, or sponsor-demo requirements without redesign.
About the author
Felix Sim
Co-Founder, Get Out! Events
Felix Sim is the Co-Founder of Get Out! Events, a Singapore events agency that plans corporate team building, family days, gala dinners, conferences and brand activations. He writes practical guides based on hands-on event planning experience in Singapore. Learn more about Get Out! Events.