
Exhibition Booth Designs: A Practical Guide for Singapore Trade Shows
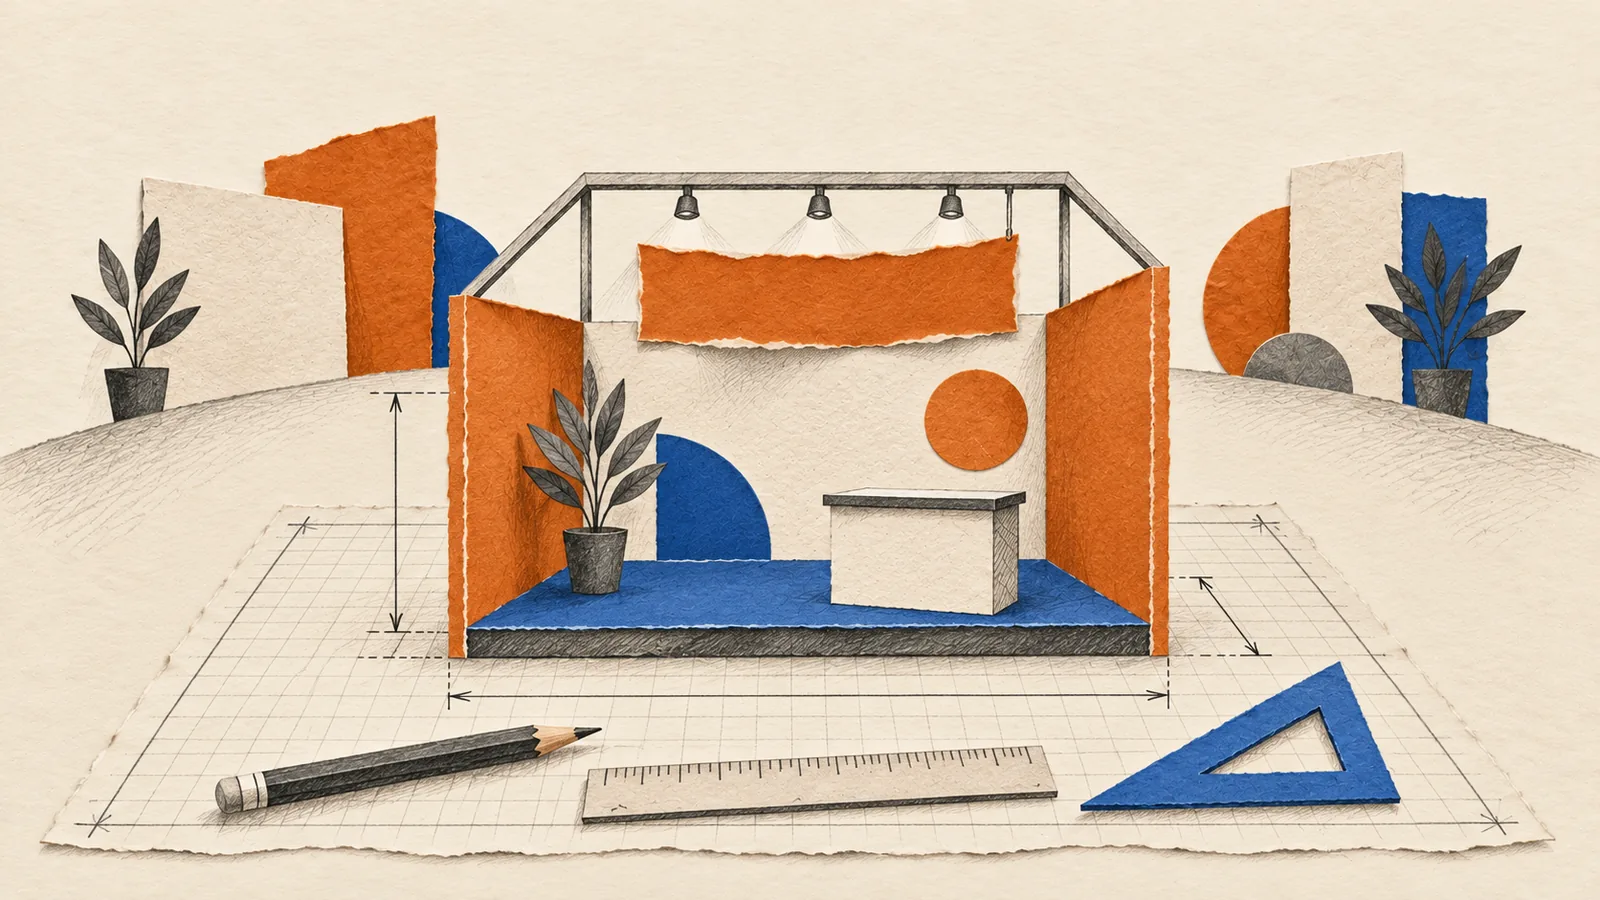
Good exhibition booth designs in Singapore start with one goal, one message that visitors can read from the aisle, and a layout that turns passing traffic into conversations. Choose shell scheme or space only first, then design within the show manual’s height, walling and fire safety rules before you commit to graphics or furniture.
This guide is for marketing teams and event owners briefing a stand for a Singapore trade show or exhibition. It covers booth types, layout, visual hierarchy, materials, approvals and the cost drivers to ask about. For running the stand once it is built, see our trade show planning guide for Singapore. If you want help with the brief or the build, ask us for a proposal.
Choose your booth type before you design anything
The booth type decides how much design freedom you have, what you must supply and what paperwork follows. Decide this before you brief a designer, because a concept drawn for the wrong type wastes time.
- Shell scheme: a ready-built booth with standard panels, usually with a fascia board, basic lighting and furniture options. Design work is mostly graphics, furniture and product display.
- Space only: bare floor that you build on. One Singapore show manual states that space only stands do not include walling, stand fittings, electrics or carpet, and that you organise these at your own cost (Business Travel Show Asia Pacific stand guidelines).
- Modular systems: reusable frames and fabric or panel walls. They sit between the two and suit brands that exhibit several times a year.
Your floor position matters as much as the type. A booth open on one side is viewed from the front only. Corner, peninsula and island positions are open on more sides, so the design must work from every open edge.
Design the layout around visitor flow
A booth is a small room that strangers decide to enter in a few seconds. The layout should make that decision easy. Sketch how a visitor approaches from the aisle, where they stop, who greets them and where a longer conversation happens.
- Keep the front edge open. A long counter across the frontage acts as a barrier. Put reception at an angle or to one side.
- Create three zones. An attract zone at the aisle, an engage zone for demos and quick chats, and a meeting zone further in for seated discussions.
- Plan storage early. Brochures, bags and spare stock need a lockable cupboard. Without one, clutter ends up on display tables.
- Leave room for staff. Each person on duty needs space to stand, greet and step aside with a visitor without blocking the entrance.
Organisers often limit how closed a stand can be. One manual requires that a stand under 50sqm keeps at least one third of any open side open from floor to ceiling. Another limits walls within or on the perimeter of a stand to no more than 60% of each side. Read these rules before you draw walls.
Build a visual hierarchy that works from the aisle
Visitors walk past most booths. Your design has to tell them who you are and why they should stop while they are still moving. Plan graphics in three levels, from far to near.
- Far view: brand name and one short line about what you do, placed high enough to be seen over people standing at the front.
- Mid view: two or three benefit statements or product names at eye level, readable from the aisle.
- Close view: detail for people already on the stand, such as product specs, QR codes or case material shared verbally by your team.
Use one main colour and one accent, and keep text sparse. Lighting does more than extra signage. A lit product or demo point draws the eye far better than another banner. If you plan screens, decide the content loop at the design stage so the screen size and position suit it.
Give people a reason to pause. A short scheduled demo, a product they can handle or a quick interactive activity works better than a static display. If you plan a game or lucky draw, read our guide to a trade show prize draw in Singapore so the mechanic supports lead quality rather than just footfall.
Check the rules that shape every Singapore booth design
In Singapore, the show organiser, the venue and the authorities each set rules. The exhibitor manual for your show is the document that applies, so get it before the design is final. These examples show the kind of limits you will meet.
Height and walling
Height limits vary by show. The Asia Tech x Singapore 2025 stand build guideline states that the maximum build height for stand structures is 4m. It also requires partition walls between stands of at least 2.5m, which it notes is the height of shell scheme. Another Singapore show allows building above 4m at the organiser’s discretion, up to a 6m maximum, with Professional Engineer endorsement for structures above 4m.
Where walls rise above neighbouring stands, the back faces must be finished neatly. One manual requires the reverse side of walls above 2.5m to be clad in white or a neutral colour with no advertising. Budget for this, because it adds material and labour.
Fire safety and materials
Fire safety rules affect both materials and layout. Suntec Singapore rules and regulations state that all materials used in the construction and installation of exhibition booths must entirely consist of fire-retardant materials. The same rules limit partitions or display boards directly underneath the fire curtains to three metres in height.
For events held under a Temporary Change of Use Permit, the SCDF indoor event fire safety conditions state that booth height must not exceed 3 metres. They also require clear passageways of at least 1.2 metres between booth rows and prohibit open-flame activities. Ask your organiser which permit regime applies to your show.
Platforms, rigging and double-decker stands
- Platforms: one guideline states that a platform above 40mm in height needs a ramp, and the ramp must stay within your space.
- Rigging: hanging banners and structures need approval and are ordered through the hall’s official contractor. Suntec lists rigging layout plans as needing Professional Engineer endorsement.
- Double-decker stands: some shows do not permit them at all. Suntec requires Professional Engineer endorsement for double storey booth plans and lists a three-month deadline before move-in for those drawings.
Some temporary event structures can fall under building control. The BCA FAQ on temporary buildings lists examples such as stages, free-standing frames and temporary indoor advertisement structures. Your builder or engineer should confirm whether any permit applies to your structure.
Prepare drawings and approvals on time
Space only booths go through an approval process before build-up. The Asia Tech x Singapore guideline asks for full dimensional drawings to a scale not less than 1:50. It lists a location plan, a plan view, elevations showing heights, details of materials and fire protection, a risk assessment and a method statement.
Another Singapore show manual states that approval must not be assumed until written approval is received. It adds that no alteration may be made to the approved design without further approval. So freeze the design before submission, and treat late changes as a new approval.
Work backwards from the earliest deadline in the manual. Equipment orders such as power, lighting and AV usually have their own forms, so read our trade show equipment rental checklist alongside the design brief. If you are exhibiting at Singapore EXPO, our Singapore EXPO exhibition setup checklist covers load-in and build timing.
What drives the cost of an exhibition booth design
Booth costs vary widely, so ask contractors for itemised quotes rather than a single figure. These are the main drivers to compare:
- Booth type and size: space only custom builds involve more design, fabrication and labour than shell scheme graphics.
- Structure height and complexity: taller walls, towers, platforms and rigging add material, engineering checks and approval work.
- Materials and finishes: fire-retardant materials, custom joinery and printed fabric each carry different costs.
- Screens, lighting and power: these are often ordered separately from the build through official contractors.
- Reuse: modular systems cost more at first but can be reused across shows. One-off custom builds are usually disposed of after the event.
- Timing: late design changes and resubmissions add cost and risk missing deadlines.
Share your goals, floor plan and exhibitor manual with any contractor before you ask for prices. That way quotes cover the same scope. For lead capture on the stand, see our guide to trade show lead capture in Singapore.
Common exhibition booth design mistakes
- Designing before reading the manual. A concept that breaks height or walling rules has to be redrawn.
- Too much text. Visitors do not read paragraphs from the aisle. Keep messages short.
- A closed front. Walls and counters across the frontage make it harder for visitors to step in.
- No meeting space. Serious buyers need somewhere to sit and talk without blocking the entrance.
- Forgetting storage and cables. Visible boxes and loose cables make a new booth look untidy.
- Late changes. Changing an approved design can trigger a new approval and extra build cost.
A short brief solves most of these. Write down the goal, the message, the booth type and the key rules from the manual, then share it with your designer and builder. If you want support with the brief or the full stand, contact Get Out! Events for a quote.
Frequently asked questions
What makes a good exhibition booth design?
A good booth design starts from one goal and one message that visitors can read from the aisle. It keeps the front open, separates quick chats from seated meetings and fits the height, walling and fire safety rules in the exhibitor manual.
What is the difference between a shell scheme and a space only booth?
A shell scheme is a ready-built booth with standard walls supplied by the organiser. Space only gives you bare floor, and you supply the walling, fittings, electrics and carpet, plus stand drawings for approval.
How tall can an exhibition booth be in Singapore?
It depends on the show and venue, so always check the manual. One Singapore show sets a 4m maximum for stand structures, another allows building above 4m only with organiser approval, and SCDF event conditions cap booth height at 3 metres.
Do I need approval for my booth design?
Space only stands normally need scaled drawings approved by the organiser before build-up. Organiser manuals also state that written approval must be received first, and that the approved design cannot be changed without further approval.
Can I build a double-decker booth in Singapore?
Only where the show and venue allow it. Some organisers do not permit double-decker stands at all. Suntec Singapore requires Professional Engineer endorsement and early submission of double storey booth plans.